A small lobby should not force a building to choose between access control and accessibility. Yet that is exactly where many projects get stuck. The entrance needs to handle employees, visitors, credentials, and security rules, while still leaving enough clear space for wheelchair users and other people who need an accessible route.
The answer is not to squeeze a standard tripod lane wider and hope for the best. In the United States, turnstiles cannot form part of an accessible route. A practical design therefore pairs controlled lanes with a separate accessible gate or clear alternative route. In 2026, the strongest layouts combine compact cabinets, thoughtful turnstile dimensions, and sensible access-control integration.
Why Tight Entrances Create an Accessibility Problem
Small entrances make every millimeter count. A reception desk, waiting zone, elevator lobby, fire route, security desk, and turnstile lane can all compete for the same floor area. The issue is not simply whether a wheelchair can pass through one opening. The full route needs enough clear width, maneuvering room, and a safe approach on both sides of the gate.
For many commercial properties, the goal is to create an accessible entrance without turning the lobby into a maze of barriers. That starts with measuring the real usable area, not the total room size shown on an old floor plan.
Minimum clear width is only the starting point
An accessible route commonly requires at least 36 inches of clear width, while a door or gate opening generally needs at least 32 inches clear. If an opening is more than 24 inches deep, the required clear opening can increase to 36 inches. These figures must be considered together with turning space, door movement, wall projections, and other obstructions.
A narrow lane may work for able-bodied staff during a normal morning rush, but it can create a difficult experience for a wheelchair user, a visitor with mobility equipment, or a person assisting someone else. The difference between a legal minimum and a genuinely usable route is often found in the approach and exit space.
Crowded entry zones create safety risks
When people queue close to a gate, the entrance becomes harder to manage. A visitor may stop to ask, “what’s the password,” while employees attempt to pass behind them. That creates congestion, weakens tripod security, and places more pressure on reception staff.
A better layout separates credential verification from the accessible passage. This allows the accessible gate to remain clear while standard users move through the regular turnstile lanes. Clear visual indicators, sensible queue lines, and an accessible side lane are usually more effective than trying to make every lane do every job.
Historic and compact lobbies need realistic planning
Older buildings can be especially challenging because columns, elevators, walls, and legacy wiring limit the available footprint. The solution is not always a full renovation. In many cases, a slim cabinet layout, a carefully positioned swing gate, and integrated readers can preserve more space than a bulky retrofit.
Before finalizing the design, confirm the existing turnstile dimensions, access route, emergency route, and maintenance clearance. A clean layout on paper can become unworkable if cabinet doors cannot open or users cannot turn comfortably after entering.
Why Standard Tripod Lanes Cannot Replace an Accessible Gate
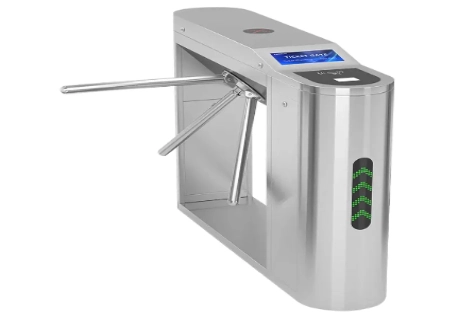
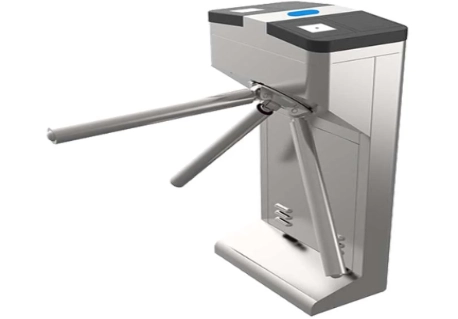
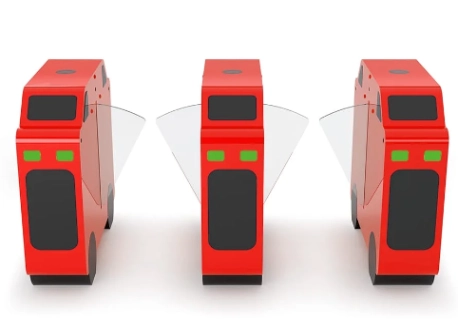
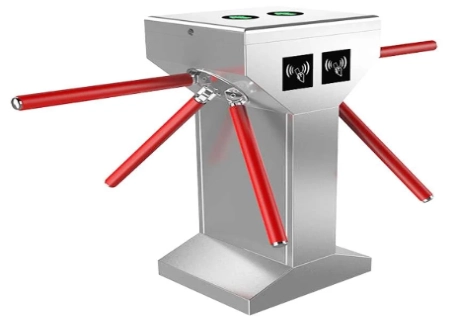
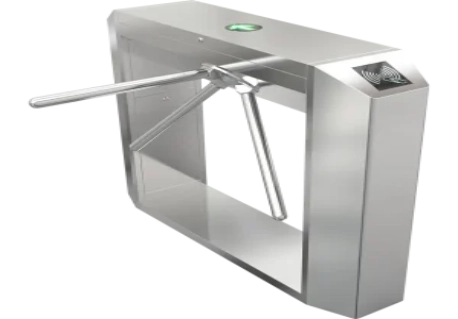
Tripod turnstiles remain useful for controlled one-person passage. They are compact, cost-effective, and familiar to regular users. But they should not be treated as the accessible route because the three-arm rotating structure does not provide the independent clear route required for accessible passage.
This is where many procurement teams make a costly mistake. They compare only cabinet width and lane count, then discover too late that the entrance needs a separate accessible solution. Planning both elements from the start produces a cleaner result.
The mechanical limits of tripod turnstiles
A tripod turnstile is designed around arm rotation and individual passage control. That is helpful for offices, staff entrances, gyms, and transit-related facilities where users present an RFID card or QR credential and move through one at a time.
However, the rotating arms limit passage width and may not accommodate wheelchairs, mobility devices, or certain visitors with luggage. The accessible route should bypass the tripod lane through a suitable side gate or dedicated wide-passage turnstile configuration.
Why swing-gate layouts are often more flexible
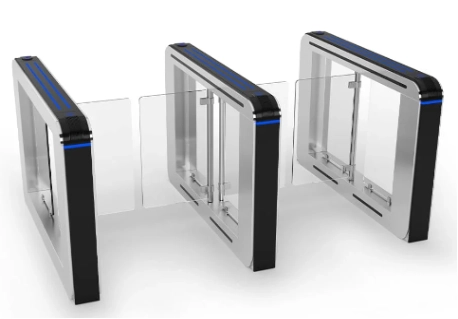
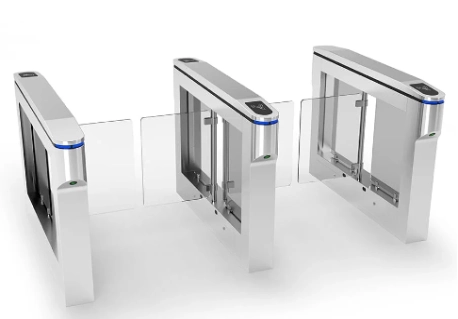
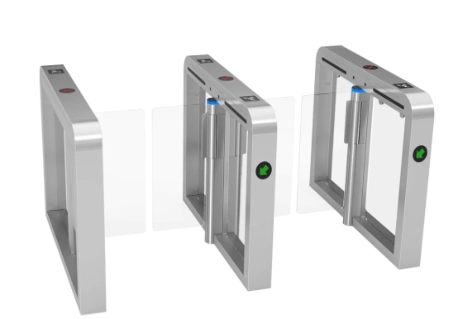
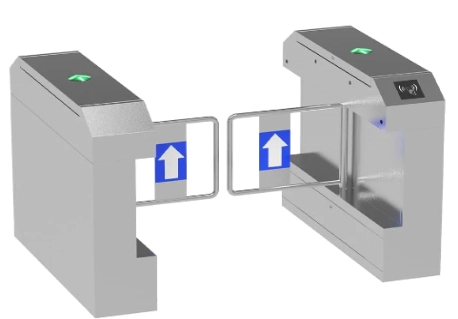
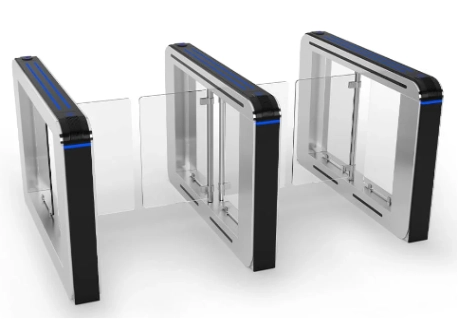
A swing gate turnstile can support a wider controlled opening without requiring a large rotating-arm zone. It is often the practical choice for an accessible lane beside compact standard lanes.
The goal is not to remove security. A properly configured swing gate can stay locked until it receives a valid card, QR code, remote release, or facial recognition software device signal. It can also include manual setting for supervised visitor access, evacuation procedures, or temporary operational changes.
Keep the access experience simple
Accessibility does not need to make the entrance complicated. The best systems provide clear instructions and predictable behavior. A visitor should know where to stand, which credential to use, and which direction to walk without receiving a long explanation from staff.
For projects researching how to buy turnstile with facial recognition, the reader should be mounted where it does not reduce the clear route or create a new obstruction. Integrated mounting is usually cleaner than placing an extra pedestal in the center of a narrow walkway.
How Compact Turnstile Layouts Preserve Space and Security
A compact access-control design is not just about buying the narrowest cabinet. It is about arranging the lanes so that security, evacuation, service access, and pedestrian flow work together. A small entrance can still manage high daily traffic if each user group has a clear route.
Start with the accessible lane, then arrange standard lanes around it. This keeps compliance decisions from being treated as an afterthought. It also gives the project team a more accurate picture of total space requirements.
Use slim cabinets where regular traffic is predictable
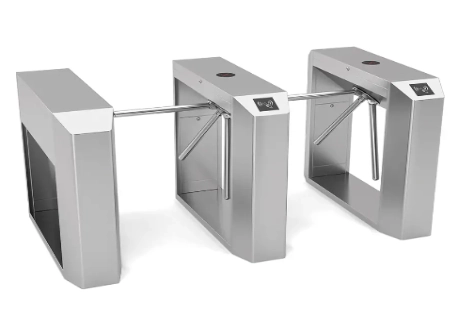
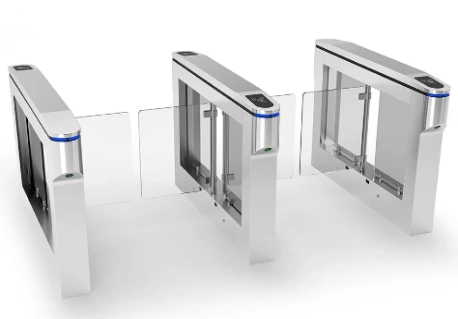
Slim turnstile cabinets can preserve room for queues and circulation. In an office lobby, for example, regular employees may use compact lanes while guests, wheelchair users, and delivery personnel use the accessible swing gate.
This split layout can keep pedestrain flow organized without sacrificing the entrance’s visual quality. It also reduces the temptation to keep an accessible gate permanently open, which can undermine the access-control plan.
Integrate readers without adding floor clutter
Readers mounted inside or directly on the cabinet can reduce the number of separate pedestals, posts, and cable paths. This is especially helpful in a small lobby where each additional device narrows the walking area.
Tripod systems, swing gates, and speed gates can work with dry contact, RS232, RS485, RFID, QR code, and compatible biometric workflows. The exact difference between these interfaces matters less to most buyers than whether the complete system responds reliably and remains easy to service.
Separate pedestrian and vehicle workflows
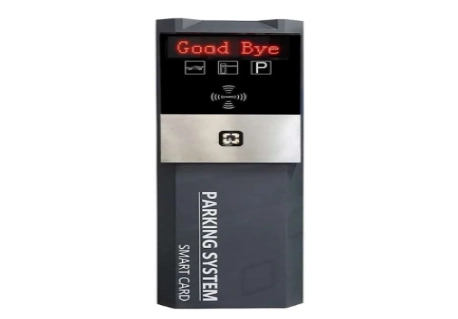
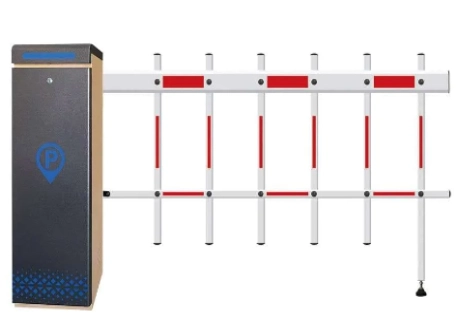
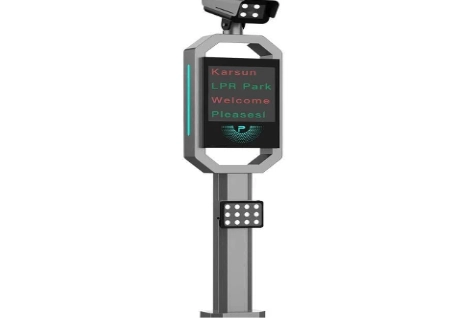
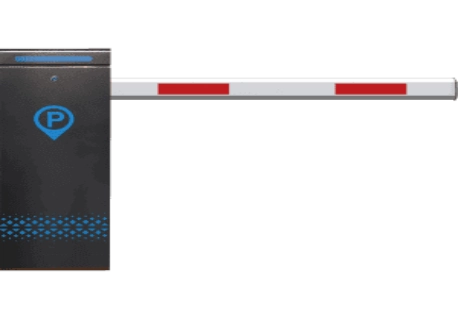
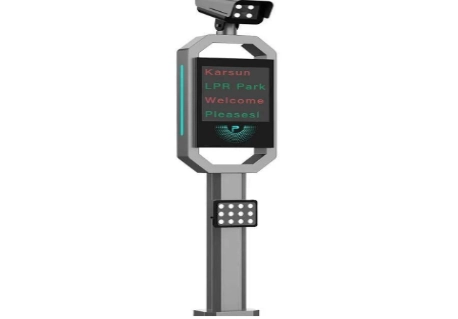
A parking ticket system may share the same property management environment, but it should not create confusion at the pedestrian entrance. Keep vehicle authentication, pedestrian credentials, and visitor registration logic clearly separated.
A turnstile solution provider should help define these boundaries before installation. That way, building staff can manage reports and access events without mixing vehicle tickets, pedestrian permissions, and emergency overrides into one confusing process.
What Turnstile Installers Should Plan Before Installation
Turnstile gate installation in a restricted footprint requires more preparation than a standard open-lobby project. Turnstile installers need to inspect the floor, locate cable routes, check power and data points, measure all approach areas, and confirm that the accessible route stays free of obstructions after the equipment is installed.
This stage is where a project either becomes efficient or expensive. A few careful measurements can avoid moving cables, rebuilding flooring, or relocating a reception desk after the hardware arrives.
Measure the complete path, not only the gate opening
The accessible lane must work before, through, and after the gate. Measure approach depth, turning space, wall clearance, columns, reader position, and the route to elevators or other destinations.
Do not rely on a brochure image alone. Ask for a scaled layout that includes cabinet depth, gate opening, reader placement, wiring access, and service-door clearance. This gives facilities teams a much clearer view of the final installation.
Plan power, wiring, and emergency behavior
A facial recognition software device, RFID reader, gate controller, and remote release function may all need power and communications. Existing wiring can often be reused, but it must be checked before final equipment selection.
The team should test power-off behavior, fire alarm integration, manual setting, emergency release, and recovery after power returns. A well-designed accessible gate should not become an obstacle when the building needs to evacuate.
Include maintenance access in the layout
Turnstile maintenance is easier when technicians can open the cabinet, inspect connectors, replace a reader, and service the mechanism without dismantling the lobby. Very tight installations can look tidy on day one but create high service cost later.
Leave realistic working space around service panels and document all cable routes. Maintenance planning is part of accessibility, too: a poorly maintained gate can quickly become an unreliable barrier.
How KARSUN turnstile Supports Compact Accessible Entrance Projects
En Torniquete KARSUN, we start with the real layout challenge: how much clear width the project needs, where standard traffic will move, and how the accessible lane can stay secure without consuming unnecessary floor space. We help buyers match turnstile dimensions, credential methods, and installation conditions before they commit to a final lane plan.
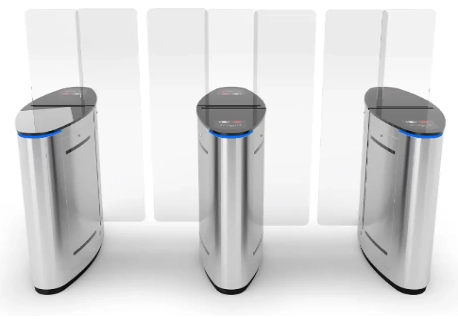
For standard controlled traffic beside an accessible lane, the JS-STM003 Elegant Speed Gate offers a slim cabinet profile with a 1400 x 120 x 1000 mm chassis size. It can help preserve circulation space when used as a standard user lane rather than the accessible route.
For the accessible side passage, the JS-BZ001 Swing Gate has a 1200 x 300 x 980 mm chassis size and supports fast, managed pedestrian entry. The JS-BZ016 Swing Gate Turnstile Manufacturer uses a 1400 x 300 x 1019 mm chassis format and can suit projects that need a longer cabinet body with controlled swing passage.
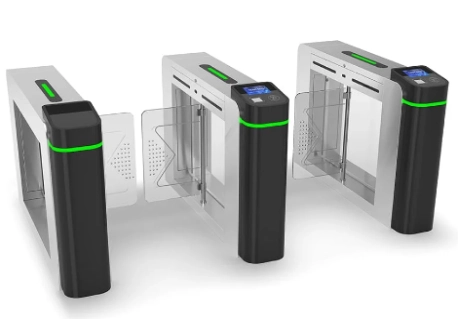
Where a premium, narrow cabinet is useful, the JS-JSTD9151-21 Karsun Patent Luxury Servo Motor Swing Turnstile Gate has a 1508 x 160 x 1019 mm chassis size. Its slim body can support a cleaner entrance composition when the site needs a controlled wide lane beside regular traffic lanes.
En JS-STD9161-21 Swing Gate Turnstile Manufacturer offers another long, slim swing-gate format for projects balancing passage control and constrained floor space. For standard non-accessible flow, the JS-BGZ002 Waist Height Rotating Turnstile Gate can be considered separately where stronger one-person mechanical control is needed; it should not replace the independent accessible route.
Across relevant KARSUN turnstile configurations, we can discuss SUS304 stainless steel, optional SUS316 material, dry contact, RS232, RS485, emergency alarm functions, and compatible access-control integration. Our role is to help project teams avoid the false choice between secure access and usable accessibility. A small entrance can do both when the lane plan is right.
PREGUNTAS FRECUENTESs
Q: Can an ADA accessible entrance include a tripod turnstile?
A: A tripod turnstile can be part of the overall entrance security plan, but it should not be the accessible route. A separate accessible gate or compliant alternative route is generally needed for wheelchair users and others who require barrier-free passage.
Q: What turnstile dimensions should be checked for an accessible gate layout?
A: Check cabinet length and width, clear gate opening, approach depth, turning space, reader location, service clearance, and the remaining accessible route after installation. The gate opening alone does not prove that the full route is usable.
Q: Is a swing gate turnstile better than a tripod turnstile for accessible entry?
A: A swing gate turnstile is often more suitable for the accessible lane because it can provide a wider controlled opening. A tripod turnstile can still manage regular one-person traffic beside it.
Q: How do turnstile installers avoid blocking an accessible route?
A: Turnstile installers should measure the complete approach and exit path, not just the cabinet position. They should also account for reader posts, queue barriers, doors, columns, service access, and emergency release behavior before fixing equipment to the floor.
Q: How to buy turnstile with facial recognition for a small accessible lobby?
A: Choose a configuration with integrated or wall-mounted reader options, clear credential verification space, and a separate accessible swing gate. Confirm that the facial recognition device, cabling, controller interface, and turnstile maintenance access do not reduce the required clear route.